Camille Sudduth

BEDS3
BATHS2 full
MLS#10232475
STATUSActive
PROPERTY TYPEResidential - Single Family
SUBDIVISIONCOLONIAL ACRES
NEIGHBORHOODSea Isle-Park
Property Description
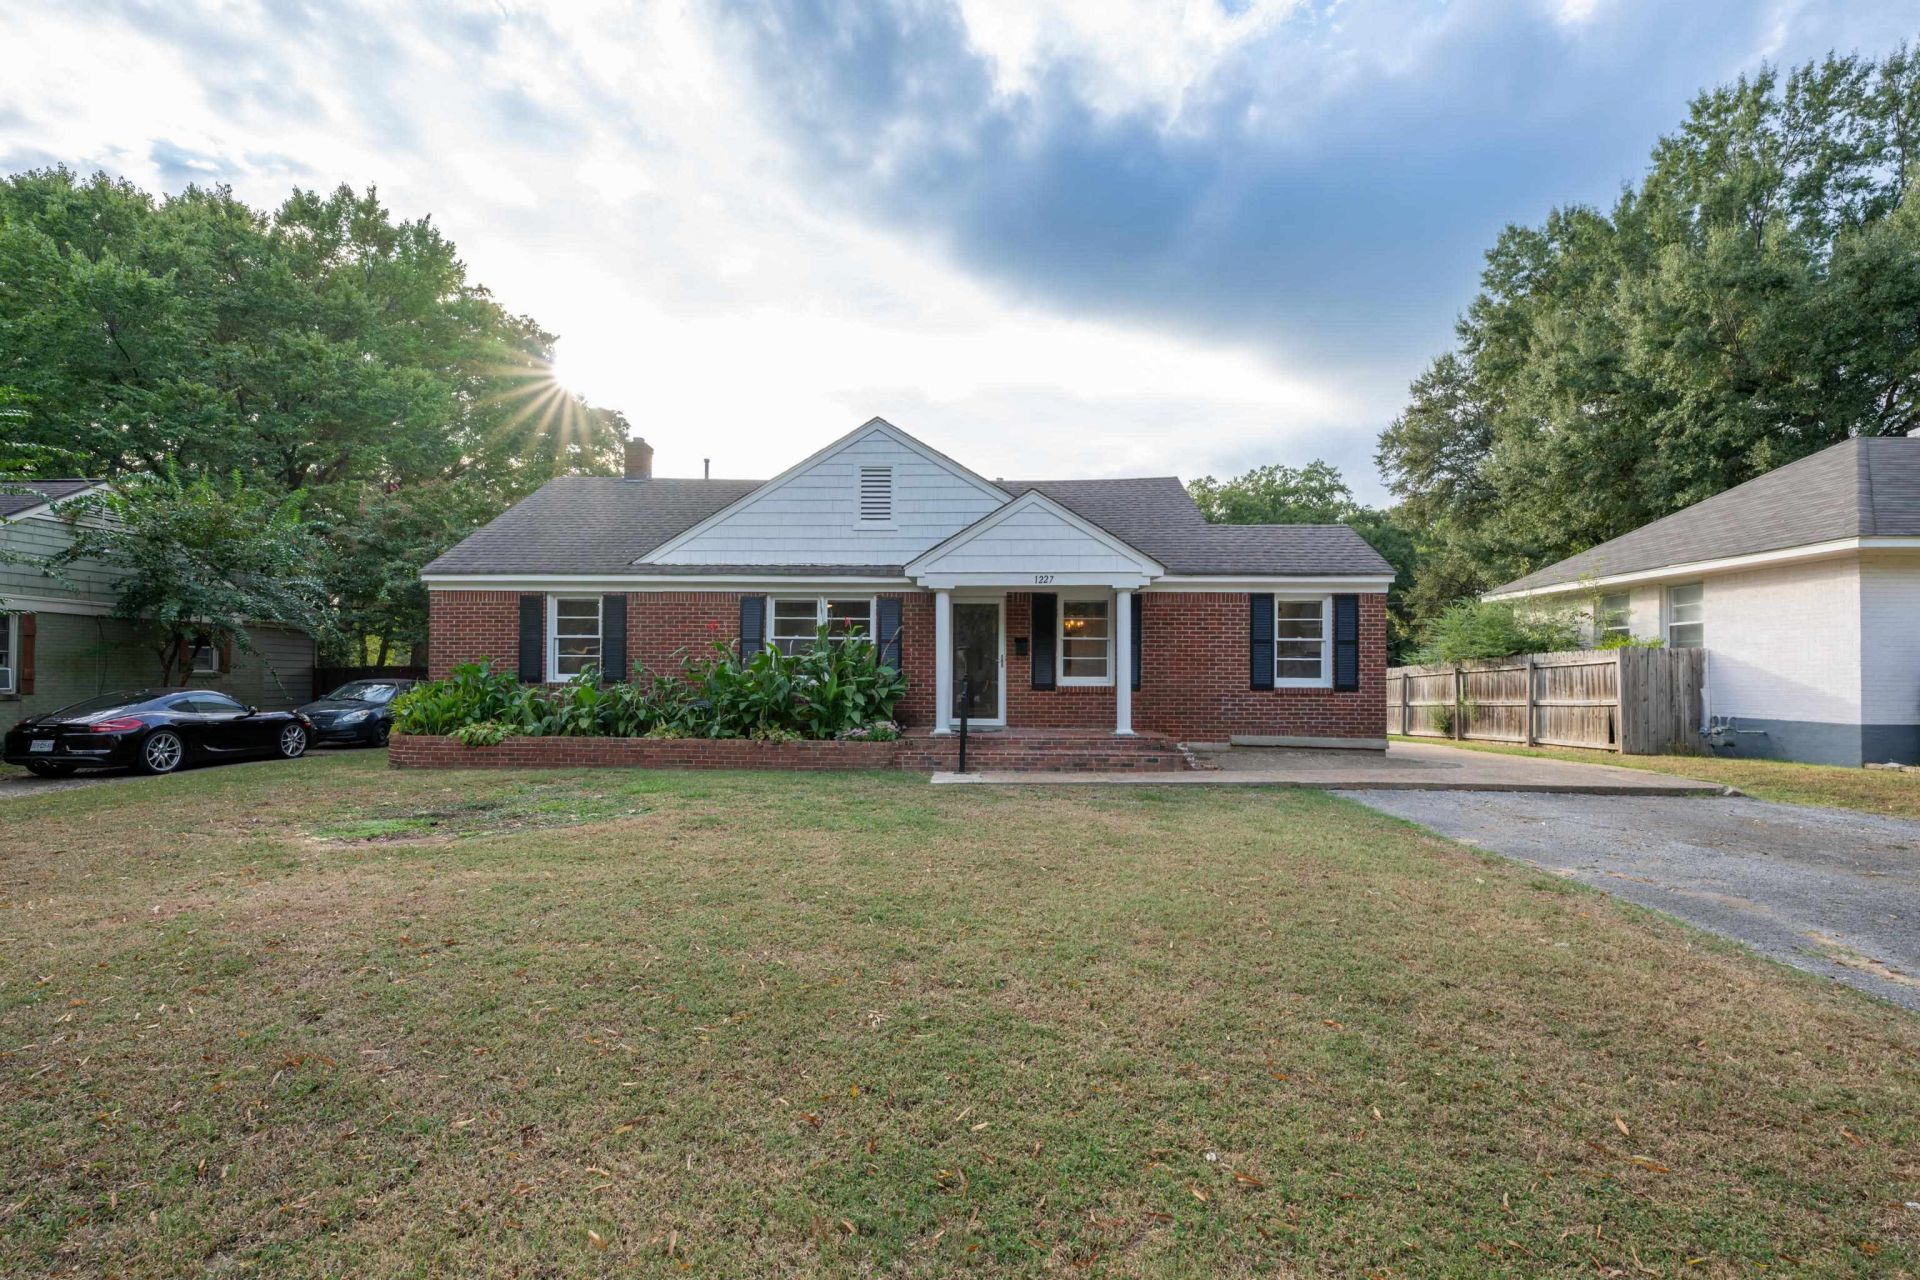
If you need a lot of space & a workshop - this home is for you! Freshly painted inside & out & rotten wood replaced! Spacious living room, office or library, separate dining room plus open floor plan. Kitchen opens to dining room, living room & back den. Renovated hall bath w/new tub, lights, tile surround, toilet & vanity. New LVP flooring throughout. Kitchen cabinets freshly painted, new butcher block countertop on island & gas cooking. New dishwasher, microwave & hot water heater. Huge laundry room w/lots of cabinets & built in shelving. Almost all lights have been replaced. New interior door knobs. Updated electrical panels. Huge workshop (25' x 40') with 110 & 220 electricity & 2 manual doors - lots of attached cabinets. Perfect for a car enthusiast, woodworking, gardening, home gym, home business, additional storage or other hobby. Extra wide driveway for additional parking in the front. AC ~ 5 yrs old, roof ~ 10 yrs old.
Property Features
Property Type: Residential - Single Family
Cooling: 220 Wiring, Ceiling Fan(s), Central
Fenced: Yes
Fireplaces: 1
Garage: 5
Heating: Central, Gas
Home Style: Traditional
Lot Size: 0.22 Acres
Roof Type: Composition Shingles
Year Built: 1952
Feature Descriptions
Additional Rooms: Laundry Room, Office/Sewing Room, Attic, Storage Room, Other (See Remarks)
Bed and Bath: All Bedrooms Down, Primary Down, Full Bath Down
Exterior: Porch, Wood Fence, Storage, Sidewalks
Exterior/ Windows: Brick Veneer, Vinyl Siding, Wood Window(s)
Floors/ Ceilings: Tile, Vinyl/Luxury Vinyl Floor
Interior: Pull Down Attic Stairs, Attic Access
Interior Equipment: Range/Oven, Gas Cooking, Disposal, Dishwasher, Microwave, Refrigerator
Living/ Dining Room: Separate Living Room, Separate Dining Room, Separate Den, Updated/Renovated Kitchen, Pantry, Island In Kitchen, Vinyl/Luxury Vinyl Floor
Lot: Level, Wood Fenced
Parking/ Storage: Driveway/Pad, More than 3 Coverd Spaces, Workshop(s), Front-Load Garage
Total Rooms: 8
Water/ Sewer: Gas Water Heater, Public Sewer, Public Water
Room Sizes
Primary Bedroom: 12x11
Bedroom 2: 11x12
Bedroom 3: 10x12
Dining Area: 9x11
Den/ Great Room: 13x16
Kitchen: 11x11
Breakfast Room: 8x9
Office: 10x7
Living room: 17x15
Listed By / Shown By
Listed By
Agency Name: REMAX Experts
Agency Phone: 901-685-6000
Shown By
Agent Name: Camille Sudduth
Agent Phone: (901) 230-4122
Agency Title: Crye-Leike Real Estate Services

Source: MAAR MLS
Estimate Your Payment
Estimated Payment
$ 717.41 per month $634.29 Principal & Interest $0.00 Property Tax (data not provided by mls) $83.13 Homeowner's InsuranceChange Payment Information
Privacy Policy / DMCA Notice / ADA Accessibility


This site is hosted, designed and copyright
© 1994 - 2026 by
Delta Media Group, Inc. -- Patent Pending --
1227 Marcia Rd | MLS# 10232475
This single family home located at 1227 Marcia Rd, Memphis, TN 38117 is currently listed for sale with an asking price of $285,000. This property was built in 1952 and has 3 bedrooms and 2 full baths. Marcia Rd is located in the COLONIAL ACRES subdivision. Search COLONIAL ACRES real estate on camille.crye-leike.com today.