Camille Sudduth

BEDS3
BATHS2 full
MLS#10232676
STATUSActive
PROPERTY TYPEResidential - Single Family
SUBDIVISIONBRUNSWICK
NEIGHBORHOODBartlett-Brunswick
Property Description
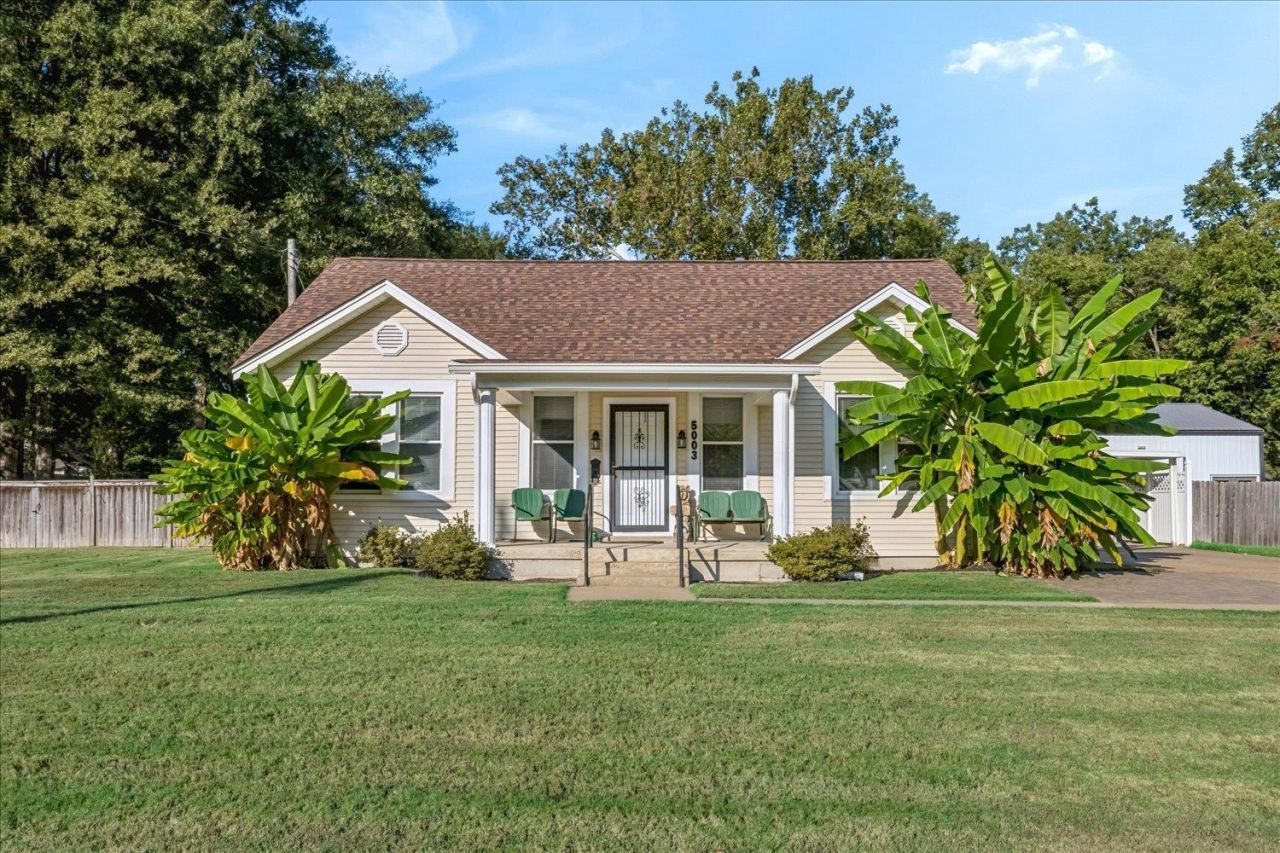
Welcome to a home that feels warm, inviting, and comfortable from the moment you walk in! Natural light brings a bright, airy feel to the living spaces, creating a cozy atmosphere that makes it easy to feel right at home. Thoughtful storage throughout the home offers practical space to keep everyday essentials organized while helping living areas feel open and uncluttered. Whether you're enjoying a quiet morning, unwinding at the end of the day, or gathering with friends, this home offers a welcoming setting for everyday living. If you're looking for a home that combines comfort, natural light, and room to keep life organized, 5003 Brunswick Rd is one to see!
Property Features
Property Type: Residential - Single Family
Cooling: Central, Dual System
Fenced: Yes
Heating: Central
Home Style: Contemporary, Ranch
Roof Type: Composition Shingles
Year Built: 1929
Feature Descriptions
Additional Rooms: Laundry Room, Laundry Closet, Play Room, Bonus Room, Storage Room, Other (See Remarks)
Bed and Bath: All Bedrooms Down,1 or More BR Down, Primary Down
Days on Site: 1
Exterior: Storage Building, Porch, Patio, On-Site Storage, Well Landscaped Grounds, Wood Fence, Storage, Pet Area, Workshop, Iron Fence, Other (See REMARKS)
Exterior/ Windows: Vinyl Siding
Floors/ Ceilings: Hardwood Throughout
Interior: Cedar Lined Closet(s), Vent Hood/Exhaust Fan, Other (See REMARKS)
Interior Equipment: Gas Cooking, Dishwasher, Refrigerator
Living/ Dining Room: Separate Living Room, Separate Dining Room, Pantry
Lot: Some Trees, Wood Fenced, Iron Fenced
Parking/ Storage: Driveway/Pad, Storage Room(s), Workshop(s), Other (See REMARKS)
Total Rooms: 7
Water/ Sewer: Gas Water Heater
Room Sizes
Primary Bedroom: 14x14
Dining Area: 12x10
Den/ Great Room: 12x10
Living room: 12x10
Listed By / Shown By
Listed By
Agency Name: McWaters & Associates
Agency Phone: 901-372-6611
Shown By
Agent Name: Camille Sudduth
Agent Phone: (901) 230-4122
Agency Title: Crye-Leike Real Estate Services

Source: MAAR MLS
Estimate Your Payment
Estimated Payment
$ 767.76 per month $678.80 Principal & Interest $0.00 Property Tax (data not provided by mls) $88.96 Homeowner's InsuranceChange Payment Information
Privacy Policy / DMCA Notice / ADA Accessibility


This site is hosted, designed and copyright
© 1994 - 2026 by
Delta Media Group, Inc. -- Patent Pending --
5003 Brunswick Rd | MLS# 10232676
This single family home located at 5003 Brunswick Rd, Bartlett, TN 38002 is currently listed for sale with an asking price of $305,000. This property was built in 1929 and has 3 bedrooms and 2 full baths. Brunswick Rd is located in the BRUNSWICK subdivision. Search BRUNSWICK real estate on camille.crye-leike.com today.