Camille Sudduth

BEDS2
BATHS2 full
MLS#10232656
STATUSActive
PROPERTY TYPEResidential - Condominium
SUBDIVISIONLUTHERAN VILLAGE CONDOMINIUMS
NEIGHBORHOODRaleigh - Southeast
Property Description
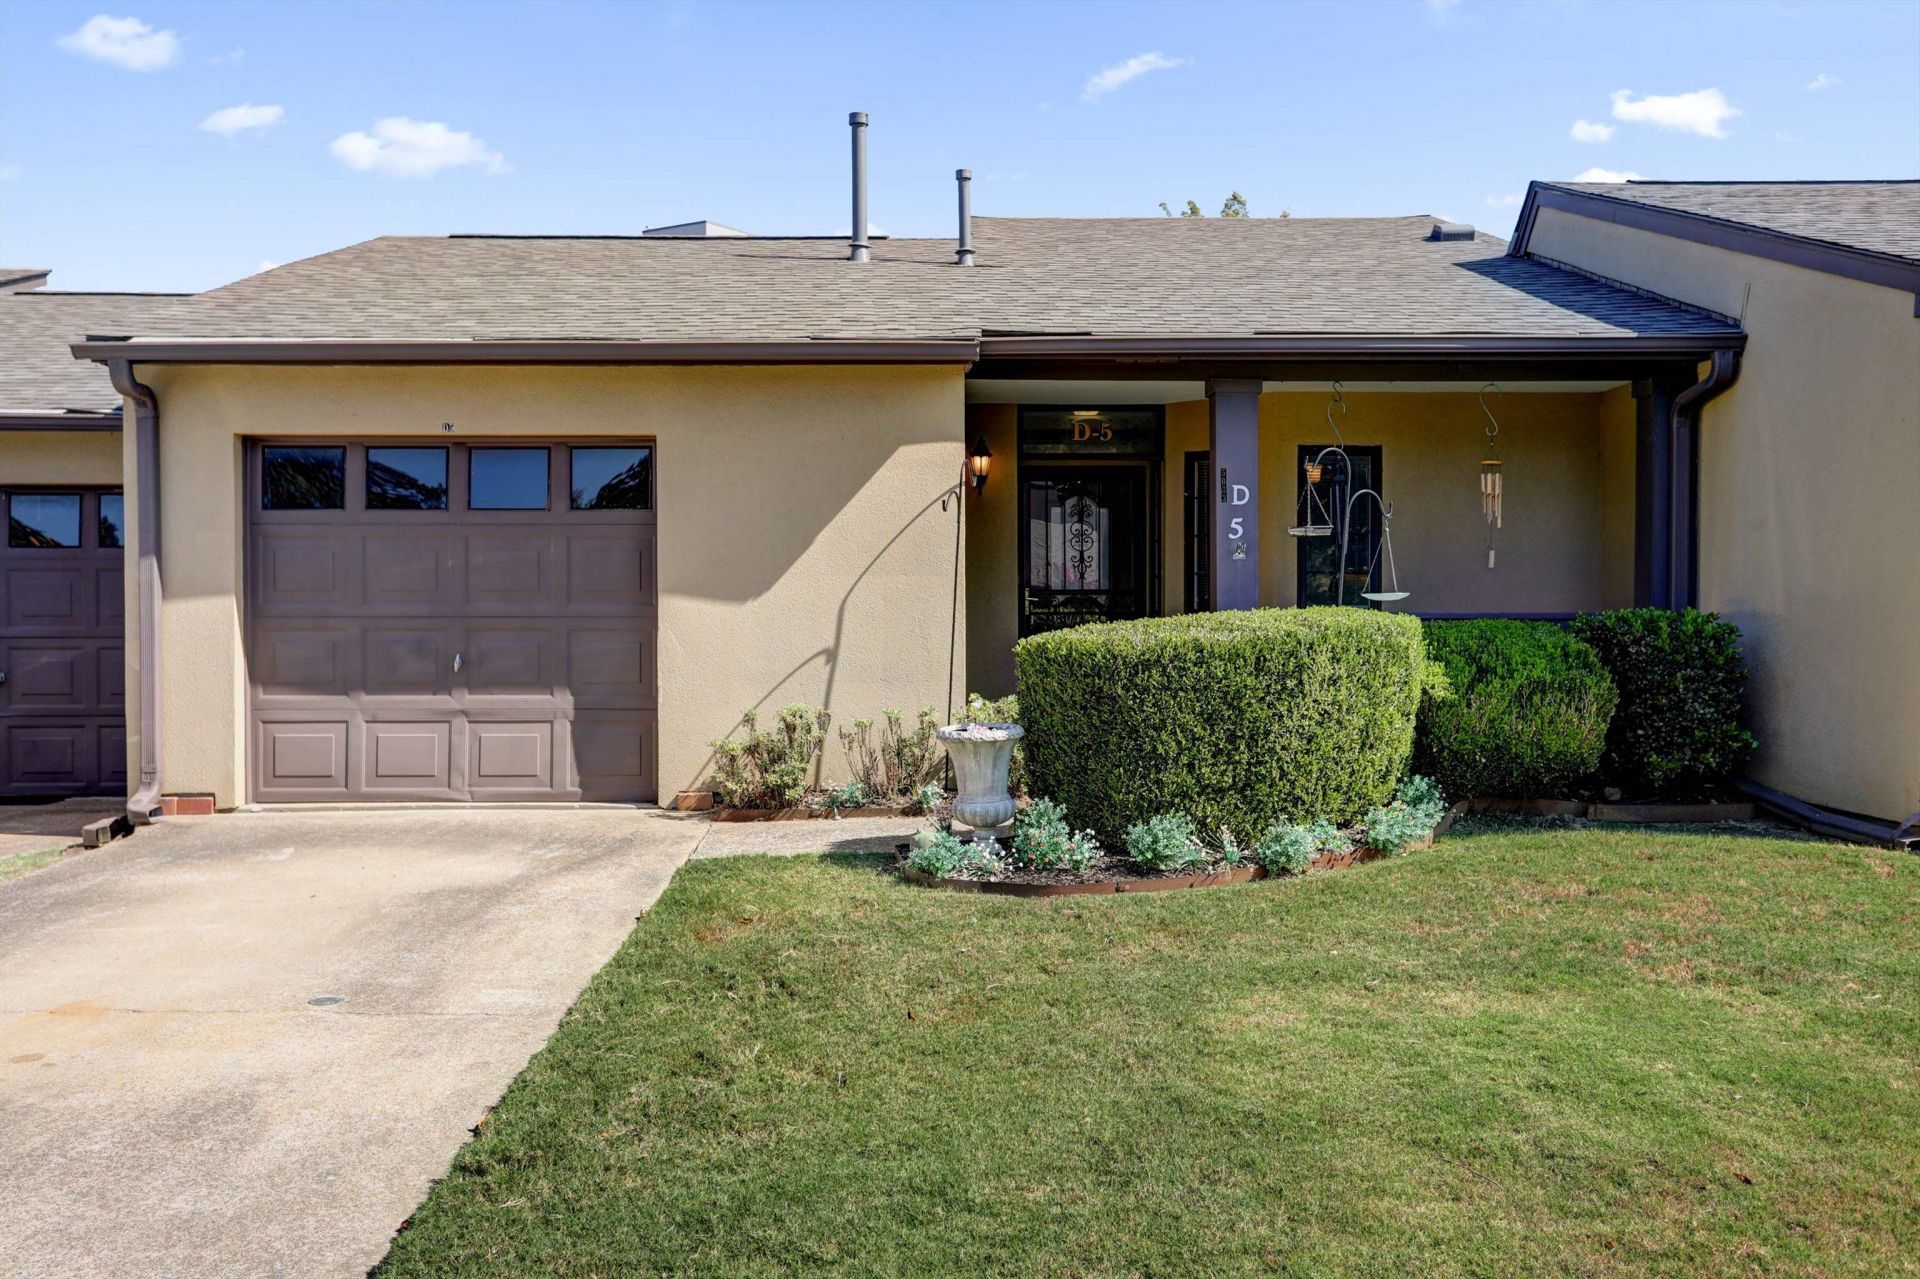
Welcome to this beautifully updated home in Lutheran Village, a gated 55+ independent living community offering comfort, convenience, and a welcoming atmosphere. This 2-bedroom, 2-bath home features a spacious bonus room, updates throughout, plenty of kitchen cabinets, an attached garage, and a private patio, perfect for relaxing and enjoying your own outdoor space. Ideally located just steps from the community facilities, this home makes it easy to enjoy the many amenities Lutheran Village has to offer. HOA services include 24-hour maintenance, gated security, transportation, community dining, housekeeping, basic cable, lawn and yard care, fitness facilities, a library, a crafts room, walking trails, and more. Enjoy the privacy of your own home with the added convenience of services and amenities designed to make everyday living easier. Experience the best of independent living in a community where comfort and convenience come together.
Property Features
Property Type: Residential - Condominium
Cooling: 220 Wiring, Ceiling Fan(s), Central, Other (See REMAR
Garage: 1 car attached
Heating: Central
Home Style: Soft Contemporary
Lot Size: 0.08 Acres
Roof Type: Composition Shingles
Year Built: 1992
Feature Descriptions
Additional Rooms: Laundry Closet, Bonus Room, Storage Room
Bed and Bath: All Bedrooms Down,2 Full Primary Baths
Exterior: Porch, Patio
Exterior/ Windows: Synthetic Stucco, Double Pane Window(s), Storm Door(s)
Floors/ Ceilings: Tile, Vinyl/Luxury Vinyl Floor,9 or more Ft. Ceiling
Interior: All Window Treatments, Smoke Detector(s)
Interior Equipment: Cooktop, Disposal, Dishwasher, Microwave, Refrigerator, Cable Wired, Cable Available
Living/ Dining Room: Separate Den, Great Room, Updated/Renovated Kitchen, Eat-In Kitchen, Breakfast Bar, Washer/Dryer Connections, Vinyl/Luxury Vinyl Floor
Lot: Level, Professionally Landscaped
Master Bath: Smooth Ceiling, Tile Floor
Neighborhood Amenities: Club House, Gated Neighborhood, Recreation Facilities
Parking/ Storage: Driveway/Pad, Garage Door Opener(s), Front-Load Garage, Gate Clickers
Total Rooms: 5
Water/ Sewer: Public Sewer, Public Water
Room Sizes
Primary Bedroom: 13x14
Bedroom 2: 13x10
Dining Area: 12x14
Den/ Great Room: 12X14
Kitchen: 9x14
Bonus Room: 12x14
Living room: 12x14
Listed By / Shown By
Listed By
Agency Name: Marx-Bensdorf, REALTORS
Agency Phone: 901-682-1868
Shown By
Agent Name: Camille Sudduth
Agent Phone: (901) 230-4122
Agency Title: Crye-Leike Real Estate Services

Source: MAAR MLS
Estimate Your Payment
Estimated Payment
$ 402.76 per month $356.09 Principal & Interest $0.00 Property Tax (data not provided by mls) $46.67 Homeowner's InsuranceChange Payment Information
Privacy Policy / DMCA Notice / ADA Accessibility


This site is hosted, designed and copyright
© 1994 - 2026 by
Delta Media Group, Inc. -- Patent Pending --
5033 Scheibler Rd, Unit D5 | MLS# 10232656
This condo located at 5033 Scheibler Rd, Unit D5, Memphis, TN 38128 is currently listed for sale with an asking price of $160,000. This property was built in 1992 and has 2 bedrooms and 2 full baths. Scheibler Rd, Unit D5 is located in the LUTHERAN VILLAGE CONDOMINIUMS subdivision. Search LUTHERAN VILLAGE CONDOMINIUMS real estate on camille.crye-leike.com today.