Camille Sudduth

BEDS2
BATHS1 full
MLS#10232303
STATUSActive
PROPERTY TYPEResidential - Single Family
SUBDIVISIONNone
NEIGHBORHOODTipton - North
Property Description
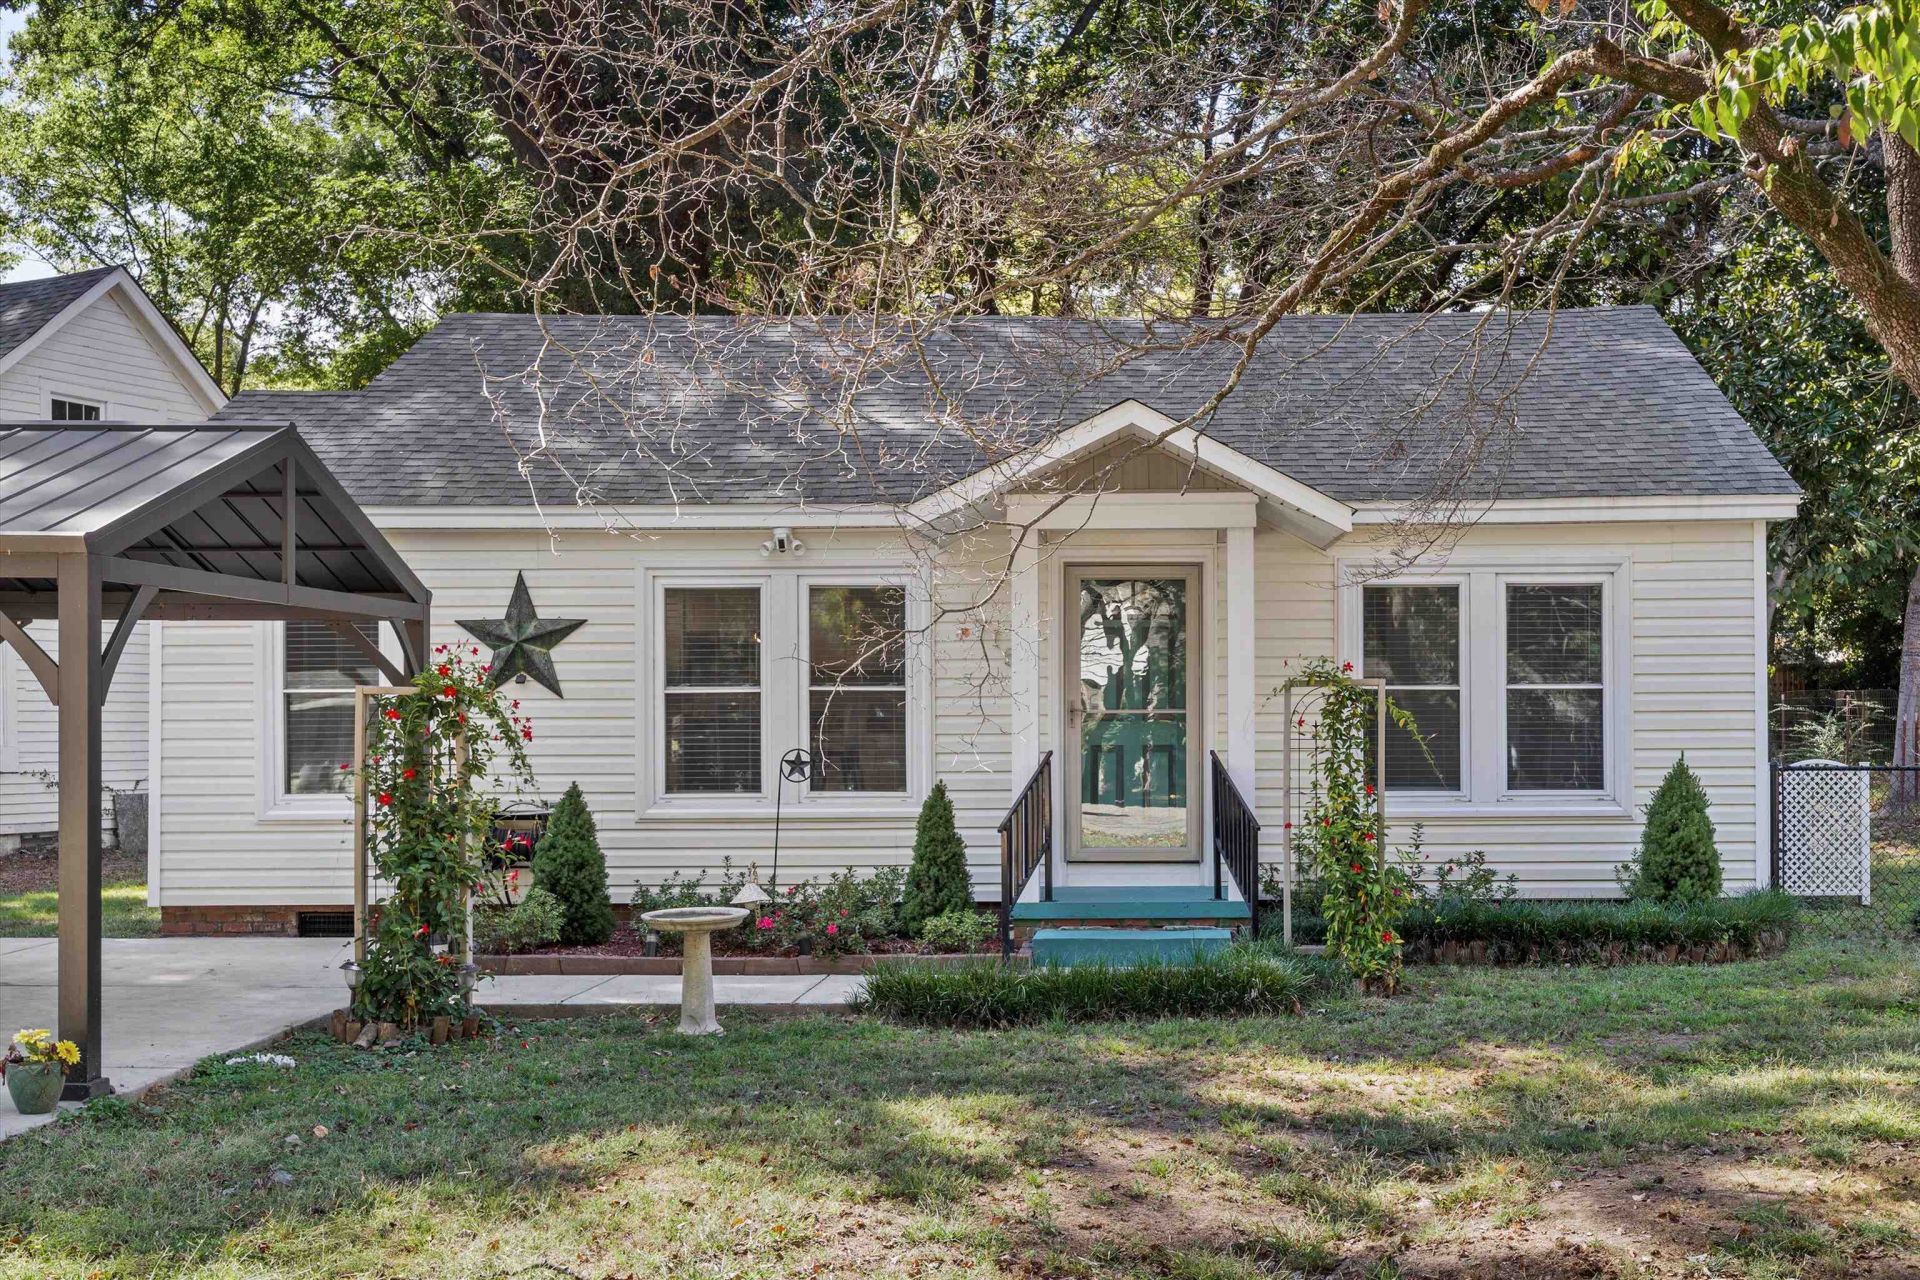
Classic cottage charm meets a fully refreshed interior in this Covington bungalow, set on a generous lot shaded by mature trees. A covered front stoop sets a welcoming tone, with a covered carport for everyday convenience. Inside, an open living and kitchen space flows beneath recessed lighting and light wide-plank floors. The kitchen is the centerpiece - crisp white shaker cabinetry, warm butcher block countertops, stainless appliances, and a contrasting island with breakfast bar. Two bedrooms share an updated bath with a granite top vanity and backlit mirror. Out back, a covered patio overlooks a spacious, tree-lined yard. Move-in ready and thoughtfully updated, this home pairs small-town character with a convenient Covington location. Some updates since 2024 include roof, vinyl siding & cedar shake shingles, windows, all electrical & plumbing, flooring and paint throughout, full bathroom & kitchen renovations, and new appliances.
Property Features
Property Type: Residential - Single Family
Cooling: Central
Fenced: Yes
Heating: Central
Home Style: Traditional
Lot Size: 0.26 Acres
Year Built: 1947
Feature Descriptions
Additional Rooms: Attic
Bed and Bath: Renovated Bathroom
Exterior: Covered Patio, Wood Fence, Chain Fence
Exterior/ Windows: Vinyl Siding
Flood Insurance Required: No
Floors/ Ceilings: Vinyl/Luxury Vinyl Floor
Interior: Attic Access
Interior Equipment: Dishwasher, Disposal, Dryer, Microwave, Refrigerator, Washer
Living/ Dining Room: Breakfast Bar, Island In Kitchen, Updated/Renovated Kitchen, Vinyl/Luxury Vinyl Floor, W/D Connection in Kitchen
Lot: Landscaped, Some Trees
Parking/ Storage: Driveway/Pad
Total Rooms: 2
Water/ Sewer: Electric Water Heater, Public Water
Room Sizes
Primary Bedroom: 11x10
Bedroom 2: 11x11
Kitchen: 14x13
Living room: 12x23
Listed By / Shown By
Listed By
Agency Name: Real Estate Agency
Agency Phone: 901-625-5200
Shown By
Agent Name: Camille Sudduth
Agent Phone: (901) 230-4122
Agency Title: Crye-Leike Real Estate Services

Source: MAAR MLS
Estimate Your Payment
Estimated Payment
$ 465.69 per month $411.73 Principal & Interest $0.00 Property Tax (data not provided by mls) $53.96 Homeowner's InsuranceChange Payment Information
Privacy Policy / DMCA Notice / ADA Accessibility


This site is hosted, designed and copyright
© 1994 - 2026 by
Delta Media Group, Inc. -- Patent Pending --
715 Maple St S | MLS# 10232303
This single family home located at 715 Maple St S, Covington, TN 38019 is currently listed for sale with an asking price of $185,000. This property was built in 1947 and has 2 bedrooms and 1 full baths. Maple St S is located in the None subdivision. Search None real estate on camille.crye-leike.com today.